
 New Listing
 In-Person: 10/17 9:00 AM - 5:00 PM
In-Person: 10/18 9:00 AM - 5:00 PM
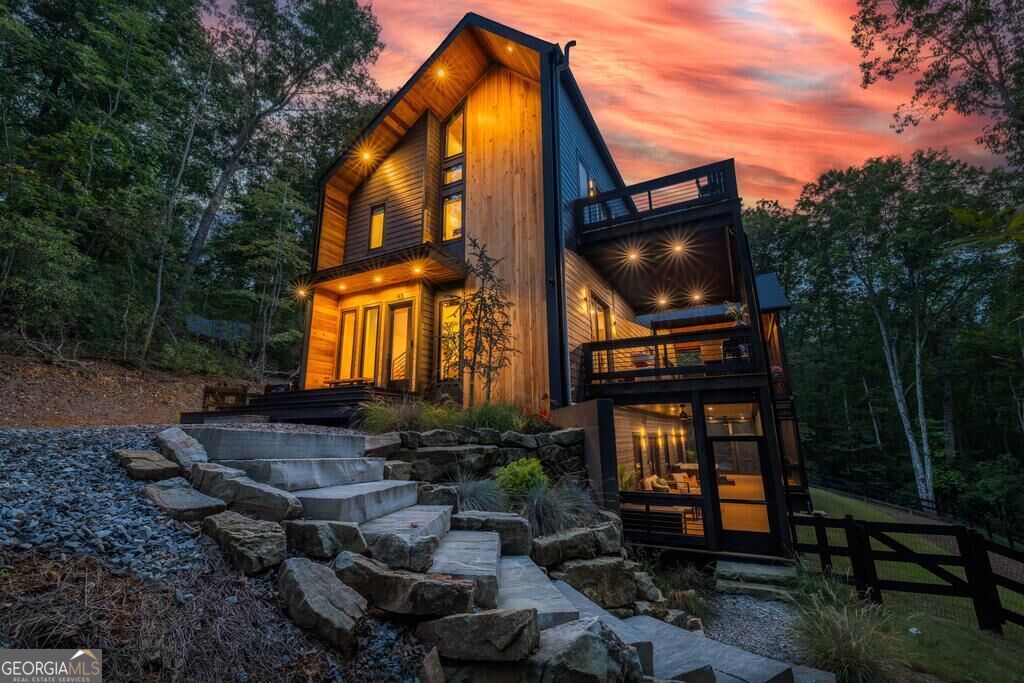
63 Laurel Trace,Blue Ridge, GA 30513
Blue Ridge, GA 30513










Description
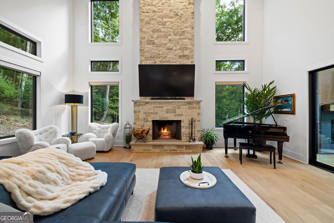
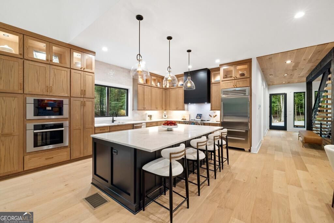
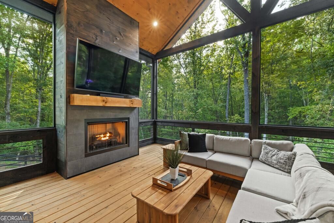
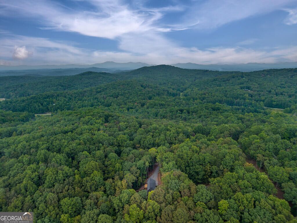
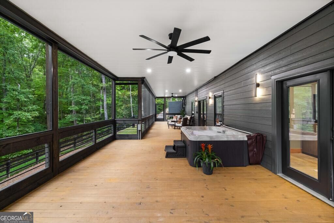
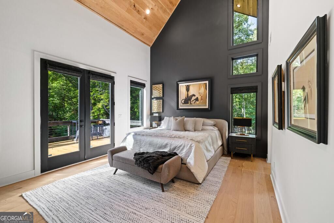
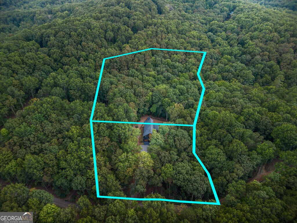
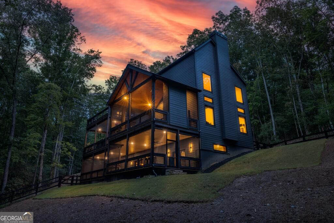
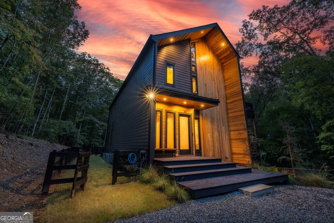
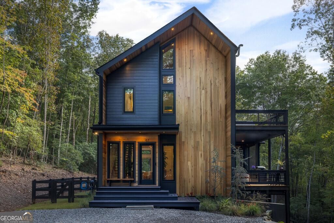
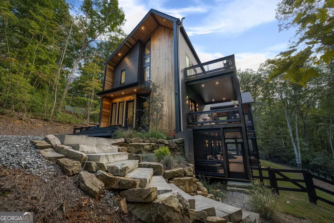
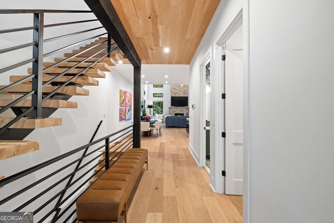
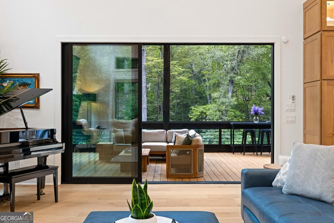
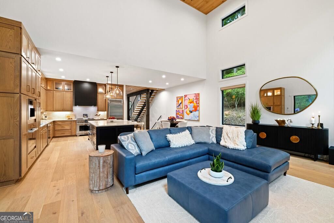
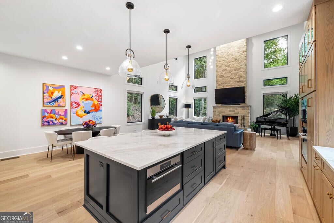
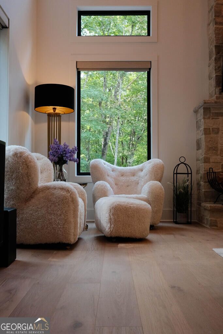
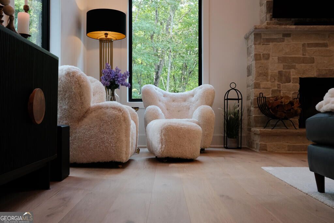
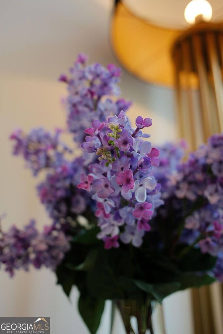
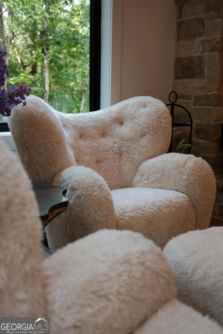
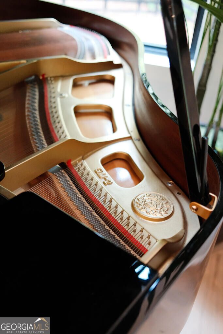
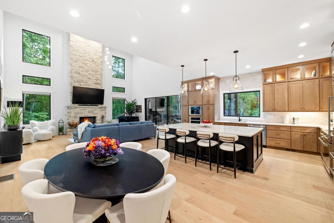
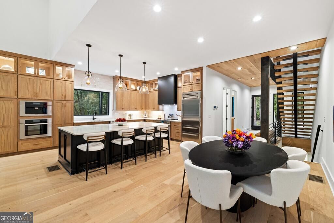
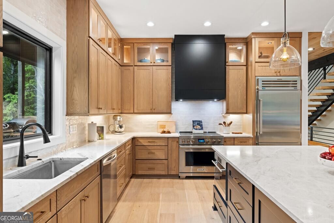
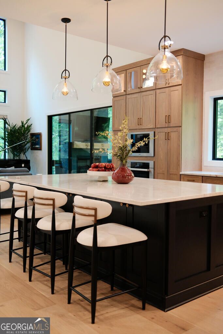
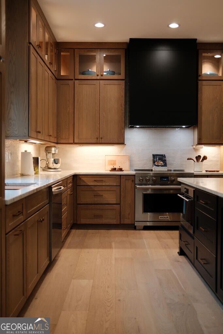
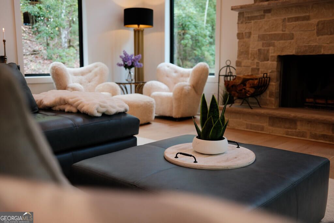
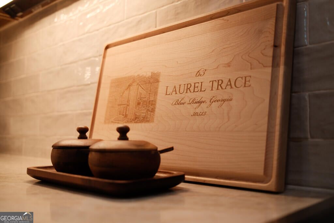
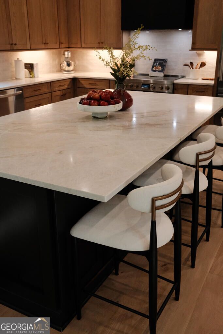
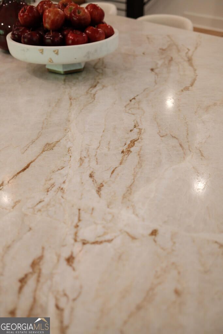
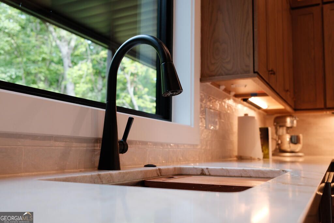
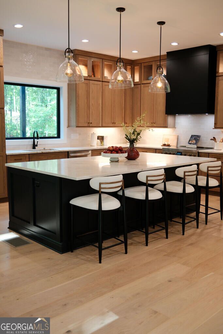
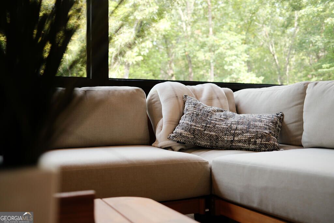
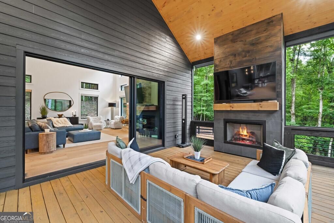
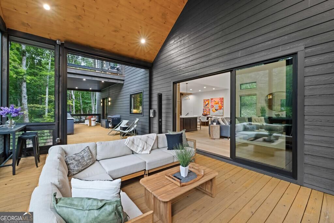
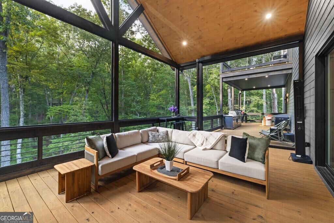
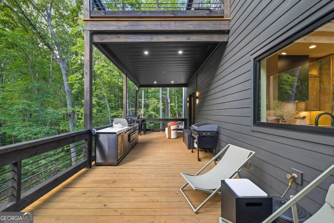
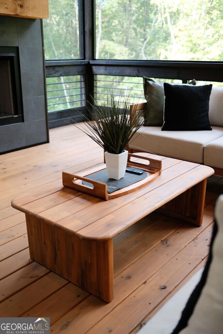
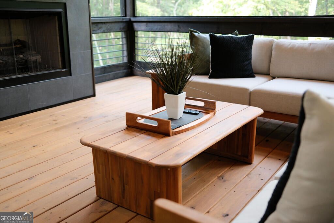
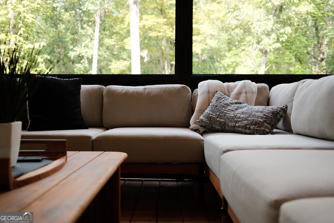
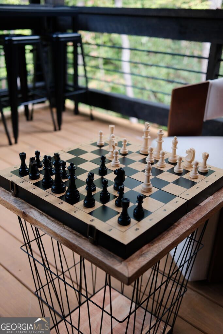
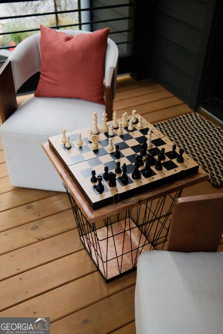
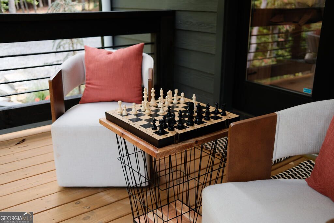
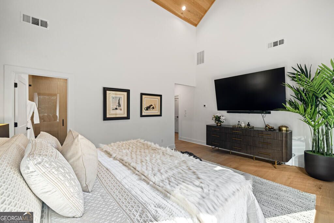
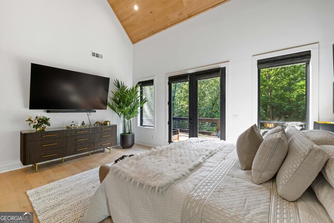
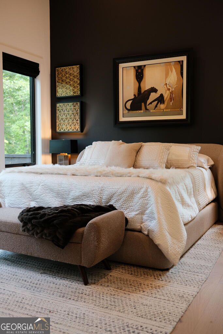
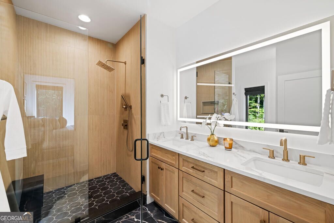
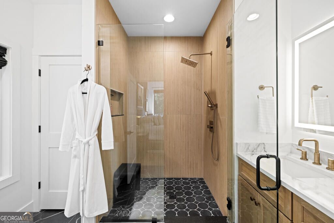
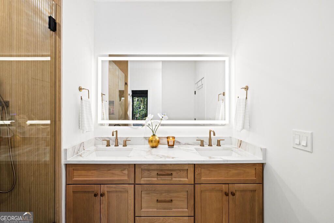
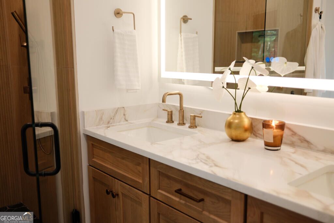
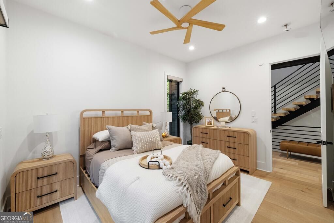
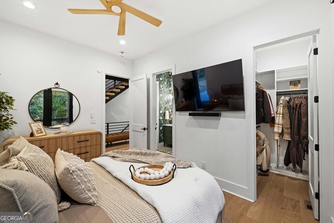
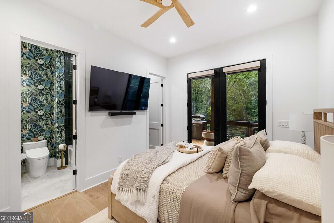
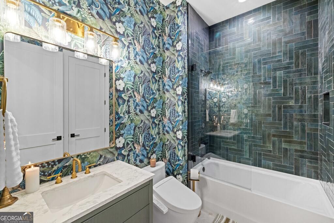
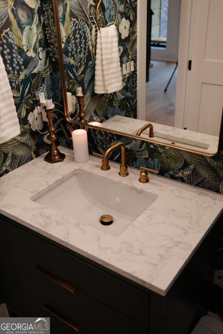
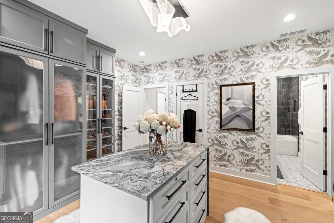
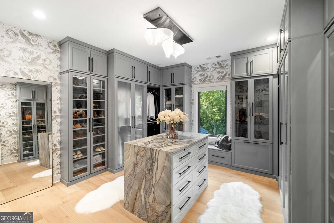
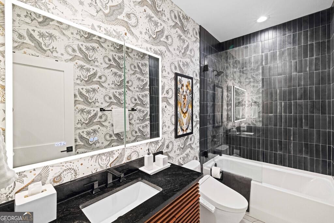
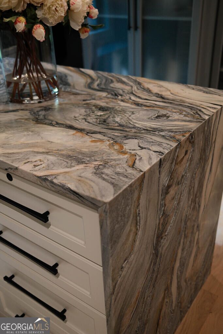
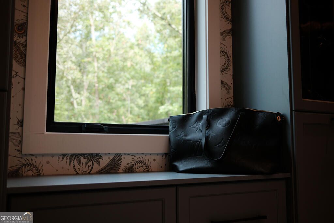
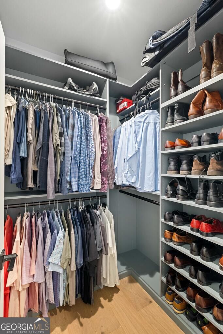
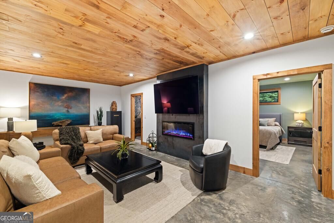
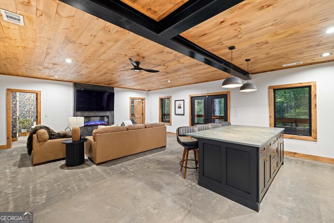
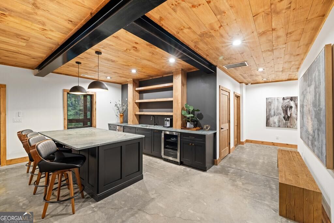
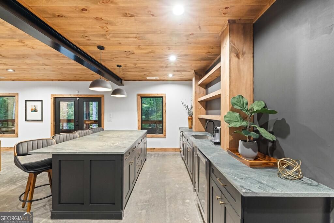
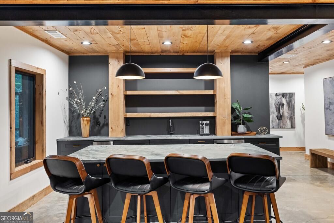
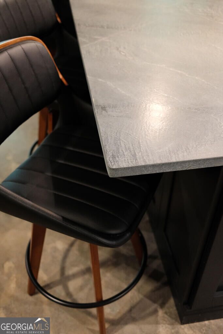
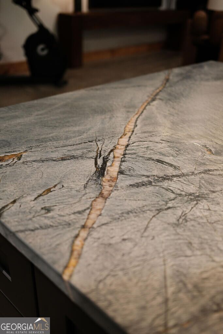
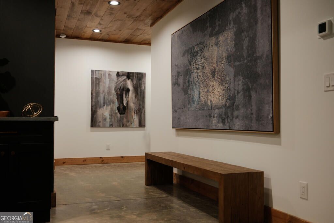
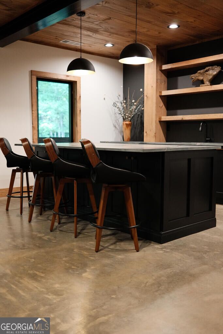
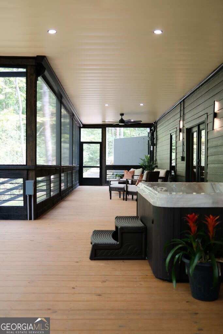
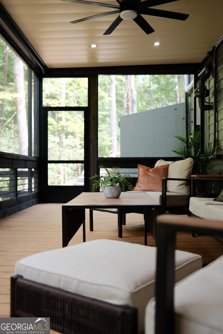
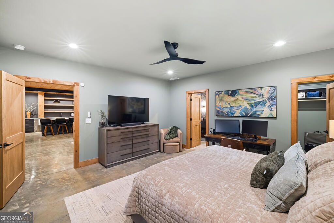
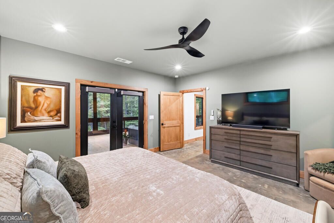
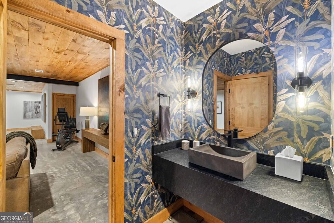
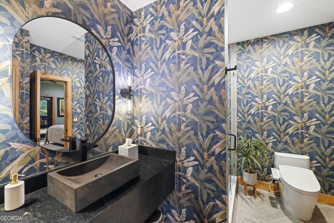
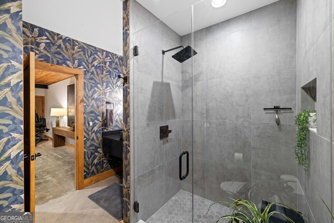
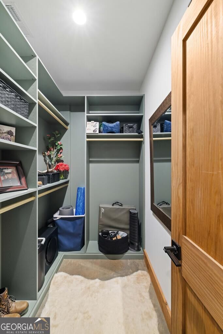
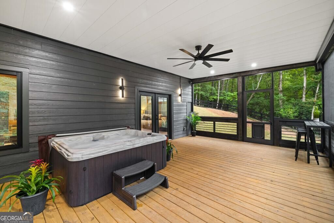
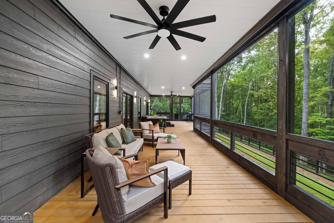
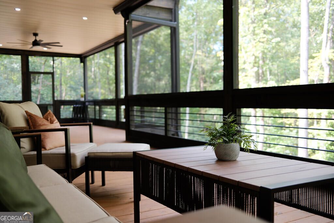
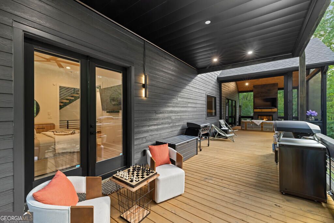
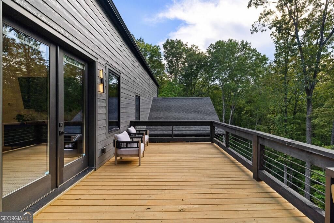
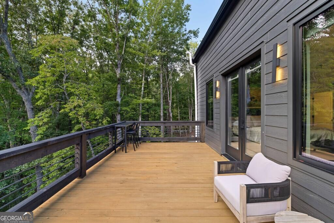
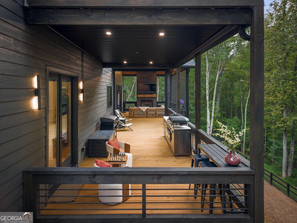
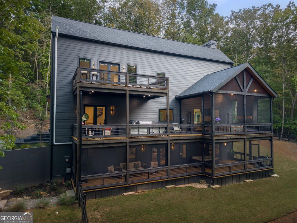
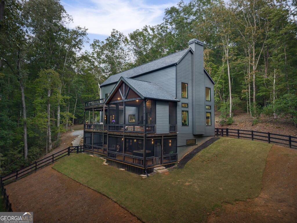
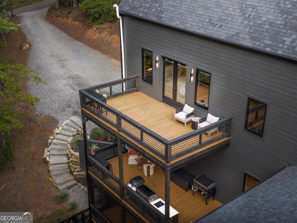
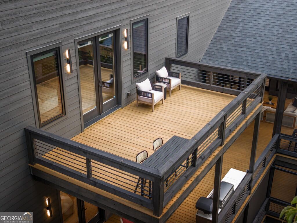
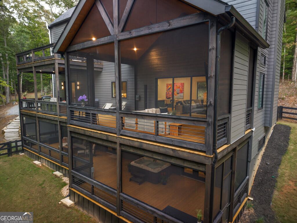
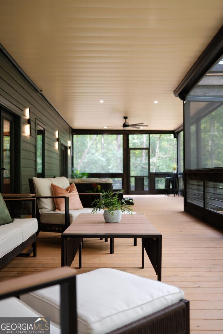
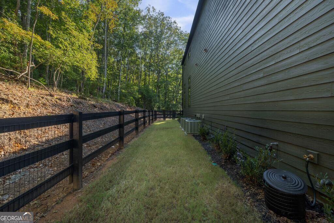
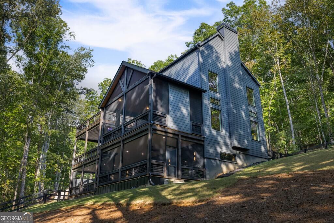
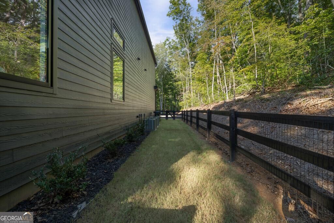
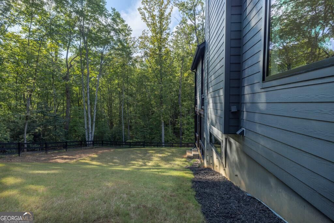
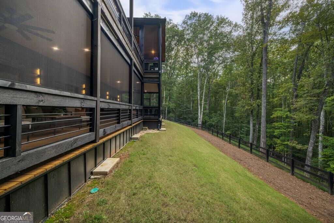
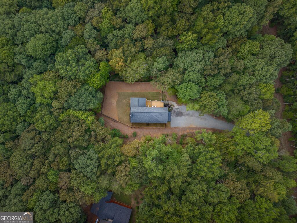
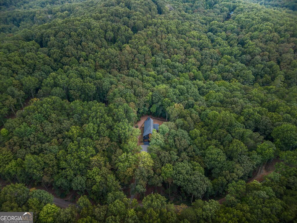
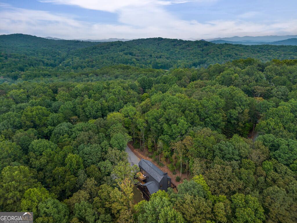
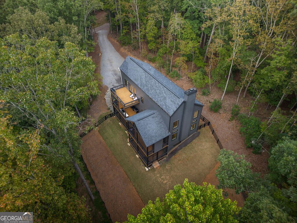
Elevated mountain living, where a luxe lifestyle and the beauty of nature exist in perfect synergy. Set on 2.47 wooded acres across two private lots and enhanced by over $250,000 in owner upgrades, 63 Laurel Trace was designed so every refined detail works in harmony with the outdoors. Mornings begin with a chorus of birdsong, deer drift past the tree line, and from the moment you pull into the drive, you feel yourself exhale. Inside, Scandinavian-inspired design takes center stage: a floating steel staircase, 21-foot ceilings and a natural stone fireplace make a stunning entrance, while walls of glass frame the forest like living art. Clean lines, natural materials and custom-milled white oak floors keep the flow calm and airy. The open main level centers on a chef's kitchen with 10-foot floor-to-ceiling cabinetry, an oversized quartzite island, a Sub-Zero refrigerator, Wolf and Miele appliances, a Miele coffee system and a wine cooler. Sliding doors open to a covered deck with its own fireplace and retractable screens. All four bedrooms offer a private en suite bath with a bidet, plus custom Artisan closets. The primary suite is a true sanctuary, with a private deck and rainfall shower. The terrace level is made for entertaining, with a full wet bar with ice maker and beverage refrigerator, a second quartzite island, a steel fireplace, a guest suite, a second laundry and a full-size deck. Screened porches, a spa, Dry Below under-deck ceilings, fencing, an EV charger, radon mitigation, a terrace-level dehumidifier, whole-home water filtration, a security system and a home warranty complete the picture. Just 13 minutes from downtown Blue Ridge, 5 minutes from Bear Claw Vineyards and minutes from Mercier Orchards, this 2025 home suits full-time living, weekends or a high-end rental. Furnishings are negotiable on a separate bill of sale. Come experience how this exquisite modern home, set in the North Georgia rainforest, is truly more than the sum of its parts.
Details
| MLS # | 10871312 |
|---|---|
| Listing Type | For Sale |
| Style | House |
| Sub-Type | Resale |
| Status | Active |
| Year | 2025 |
| Days On Site | 3 |
| Listing Provided By | RE/MAX Town & Country | Thorin Langley |
Features
| Bed(s) | 4 |
|---|---|
| Bath(s) | 4 Total |
| SQ Feet | 4,380 |
| Basement | Y |
| Acreage | 2.47 |
| Property View | Yes |
Interior
| Appliances | Convection Oven, Dishwasher, Disposal, Double Oven, Dryer, Gas Water Heater, Ice Maker, Microwave, Refrigerator, Stainless Steel Appliance(s), Tankless Water Heater, Washer |
|---|---|
| Interior Features | Double Vanity, High Ceilings, Separate Shower, Split Foyer, Tile Bath, Entrance Foyer, Vaulted Ceiling(s), Walk-In Closet(s), Wet Bar |
| Cooling | Ceiling Fan(s), Central Air, Heat Pump |
| Cooling Yes / No | Yes |
| Heating | Central, Heat Pump, Propane |
| Heating Yes / No | Yes |
| Fireplace Yes / No | Yes |
| Fireplaces Total | 3 |
| Fireplace Features | Gas Log, Outside |
| Window Features | Double Pane Windows |
| Room Kitchen Features | Kitchen Island, Solid Surface Counters |
| Room Dining Room Features | Dining Rm/Living Rm Combo |
| Laundry Features | In Basement, Laundry Closet, Other |
Exterior
| Lot Features | Level, Private, Sloped |
|---|---|
| Construction Materials | Concrete, Wood Siding |
| Roof | Metal |
| Fencing | Back Yard, Fenced, Other, Wood |
| Patio And Porch Features | Deck, Screened |
| Security Features | Security System |
Parking
| Attached Garage Yes / No | No |
|---|---|
| Garage Yes / No | No |
Utilities
| Utilities | Cable Available, High Speed Internet, Propane, Underground Utilities |
|---|---|
| Sewer | Septic Tank |
Taxes
| Tax Annual Amount | 4780 |
|---|---|
| Tax Year | 2025 |
Location
| Community Features | None |
|---|
Area Information
| State | GA |
|---|---|
| County | Fannin |
| City | Blue Ridge |
| Zip Code | 30513 |
| Area | Fannin |
| Community Name | Laurel Crossing |
| School District | Fannin |
| Elementary School | Blue Ridge |
| High School | Fannin |
| Listing VS Median (in Laurel Crossing) | |
Price: $1,499,000 low | high Med: $937,000 sqft: 4,380 low | high Med: 2,216 $ / sqft: $342 low | high Med: $418 On site: 3 low | high Med: 121.5 | |
Market Activity 30513
Request a showing
Request a showing
Contact
Learn More About This Property

| Open House |
|---|
| In-Person 10/17 9:00 AM - 5:00 PM |
| In-Person 10/18 9:00 AM - 5:00 PM |
| State | GA |
|---|---|
| County | Fannin |
| City | Blue Ridge |
| Zip Code | 30513 |
| Area | Fannin |
| Community Name | Laurel Crossing |
| School District | Fannin |
| Elementary School | Blue Ridge |
| High School | Fannin |
| Listing VS Median (in Laurel Crossing) | |
Price: $1,499,000 low | high Med: $937,000 sqft: 4,380 low | high Med: 2,216 $ / sqft: $342 low | high Med: $418 On site: 3 low | high Med: 121.5 | |
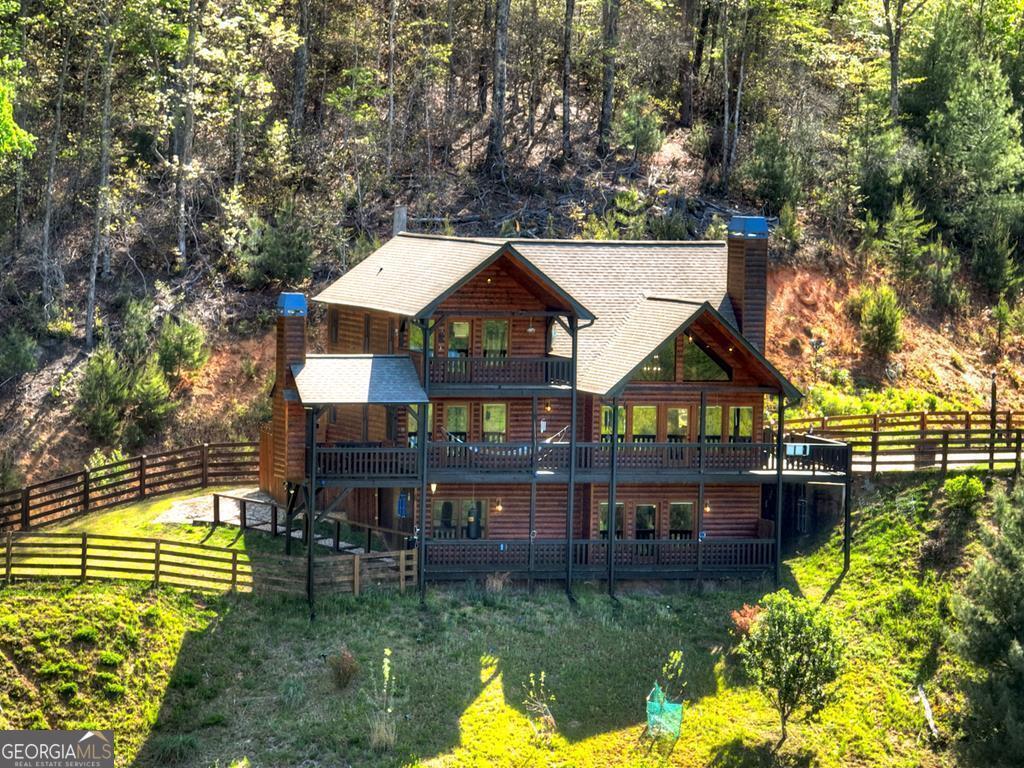 | $1,299,000459 Quail Ridge RoadBlue Ridge, GA 30513 |