New Listing

Description
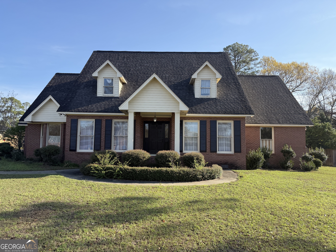
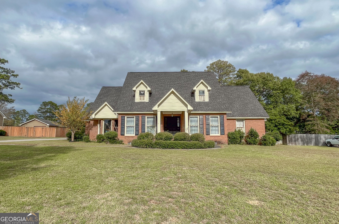
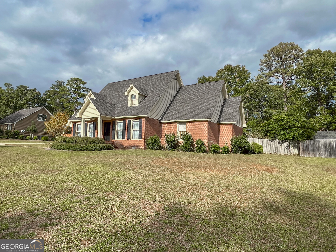
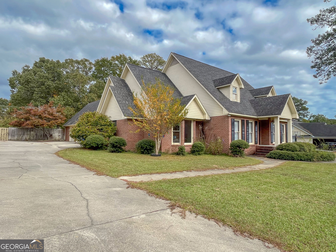
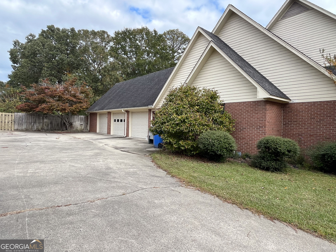
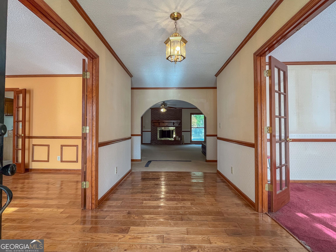
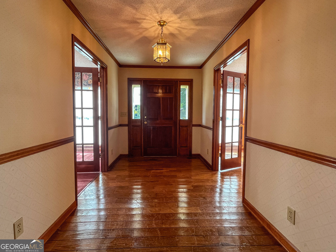
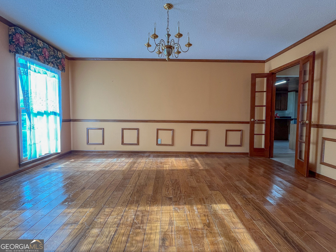
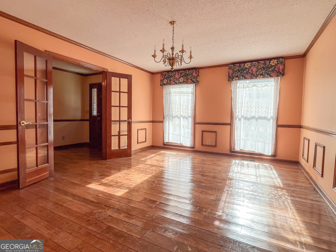
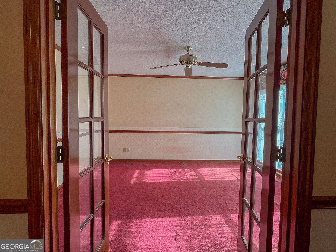
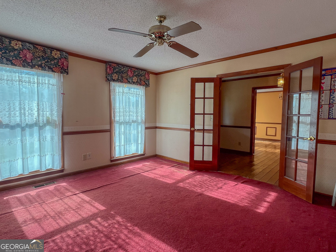
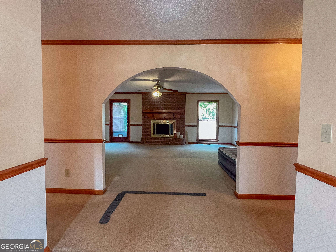
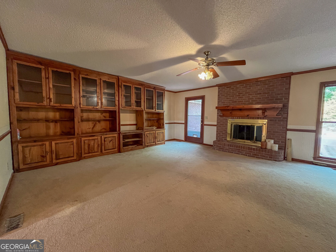
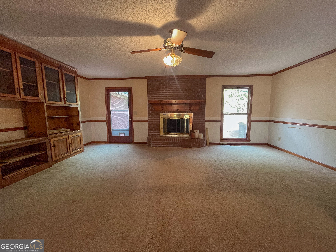
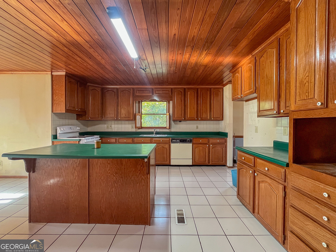
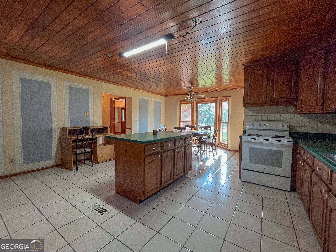
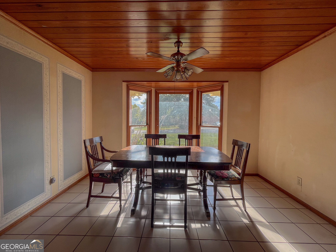
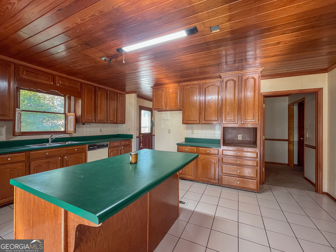
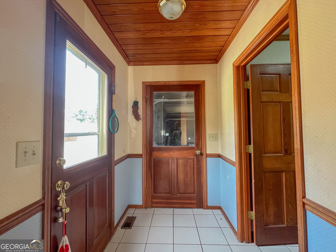
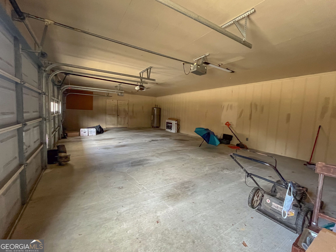
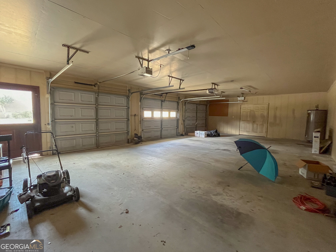
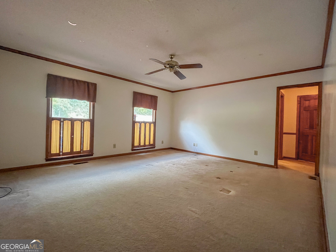
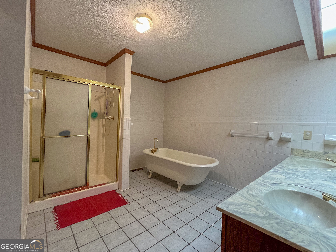
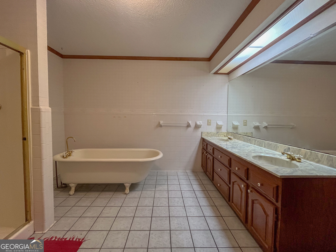
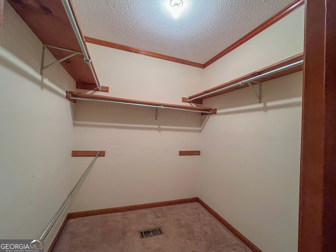
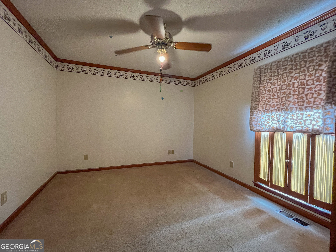
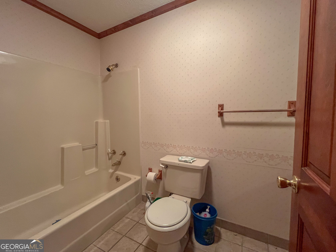
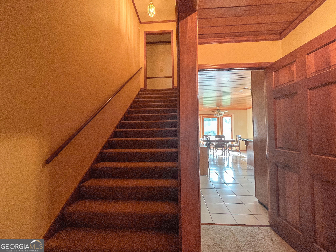
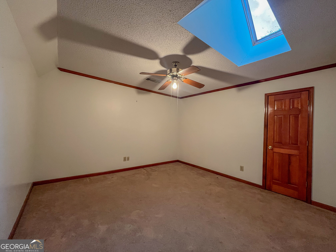
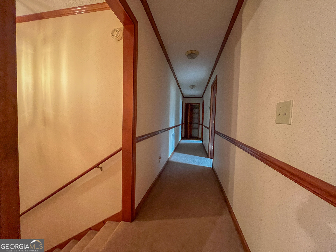
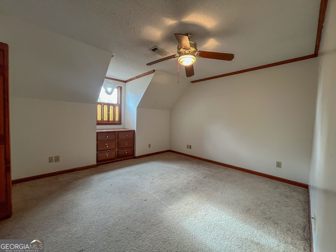
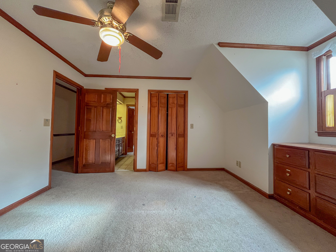
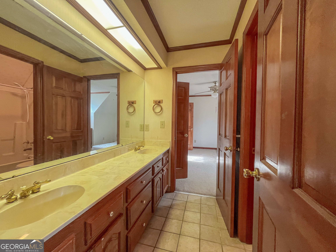
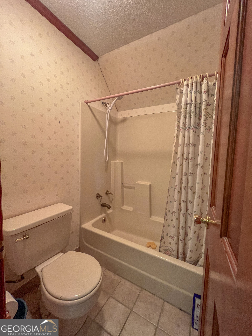
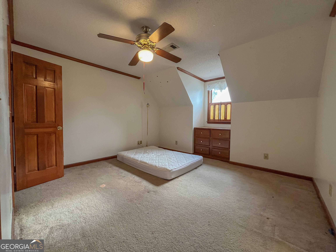
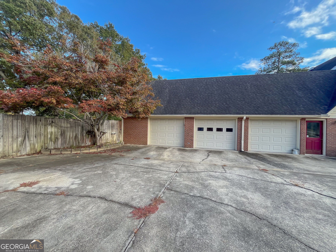
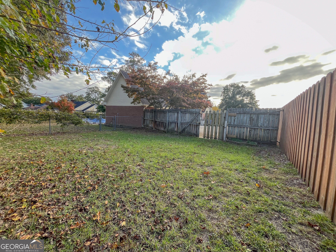
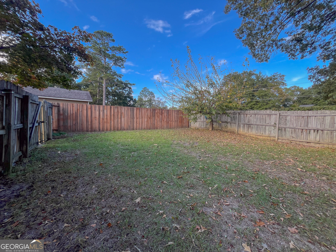
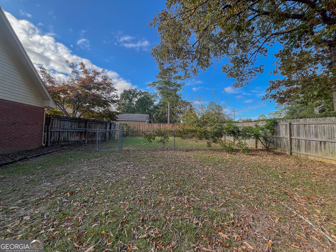
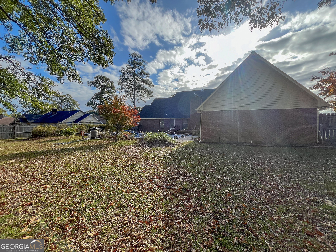
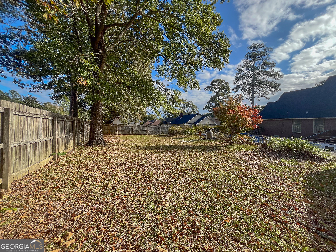
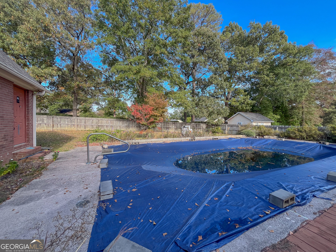
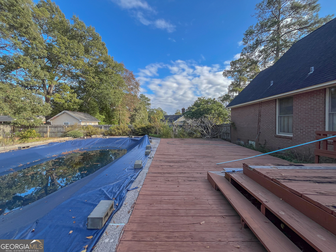
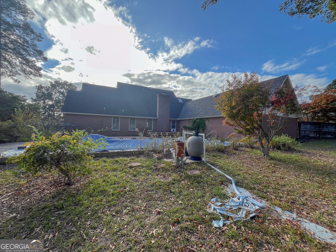
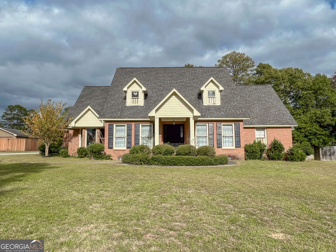
Some homes just need someone with a vision. This one has all the makings of something spectacular! If you've been searching for a home with space, character, and the opportunity to make it your own, this one deserves a closer look! Located in a well-established Dublin neighborhood, this spacious brick home offers an incredible floor plan, generous room sizes, and features that are hard to find. With 4 bedrooms, 3.5 baths, a formal dining room, separate living area or office, and a large upstairs bonus room, there's plenty of flexibility to create spaces that fit your lifestyle. The main level features a spacious primary suite and an additional bedroom and bath, while upstairs offers two bedrooms with walk-in closets, a Jack-and-Jill bath, and a bonus room. A large floored attic offers even more possibilities. Outside, imagine summer afternoons around the inground pool, entertaining in the fenced backyard, and enjoying the convenience of a 3-car garage and exterior half bath. Yes, this home is ready for updates, but that's where the opportunity begins! With its solid brick exterior, spacious layout, desirable location, and a price that reflects the improvements needed, the possibilities are exciting. Bring your vision, add your personal style, and transform this home into something truly special!
Details
| MLS # | 10883737 |
|---|---|
| Listing Type | For Sale |
| Style | House |
| Sub-Type | Resale |
| Status | Active |
| Year | 1989 |
| Days On Site | 2 |
| Listing Provided By | Coldwell Banker Curry Residential | Julie M. Angulo |
Features
| Bed(s) | 4 |
|---|---|
| Bath(s) | 3 Total |
| Basement | Y |
| Story(s) | 2 |
| Acreage | 0.61 |
Interior
| Appliances | Dishwasher, Range |
|---|---|
| Interior Features | Double Vanity, Master On Main Level, Separate Shower, Soaking Tub, Walk-In Closet(s) |
| Cooling | Heat Pump |
| Cooling Yes / No | Yes |
| Heating | Heat Pump |
| Heating Yes / No | Yes |
| Fireplace Yes / No | Yes |
| Fireplaces Total | 1 |
| Room Dining Room Features | Separate Room |
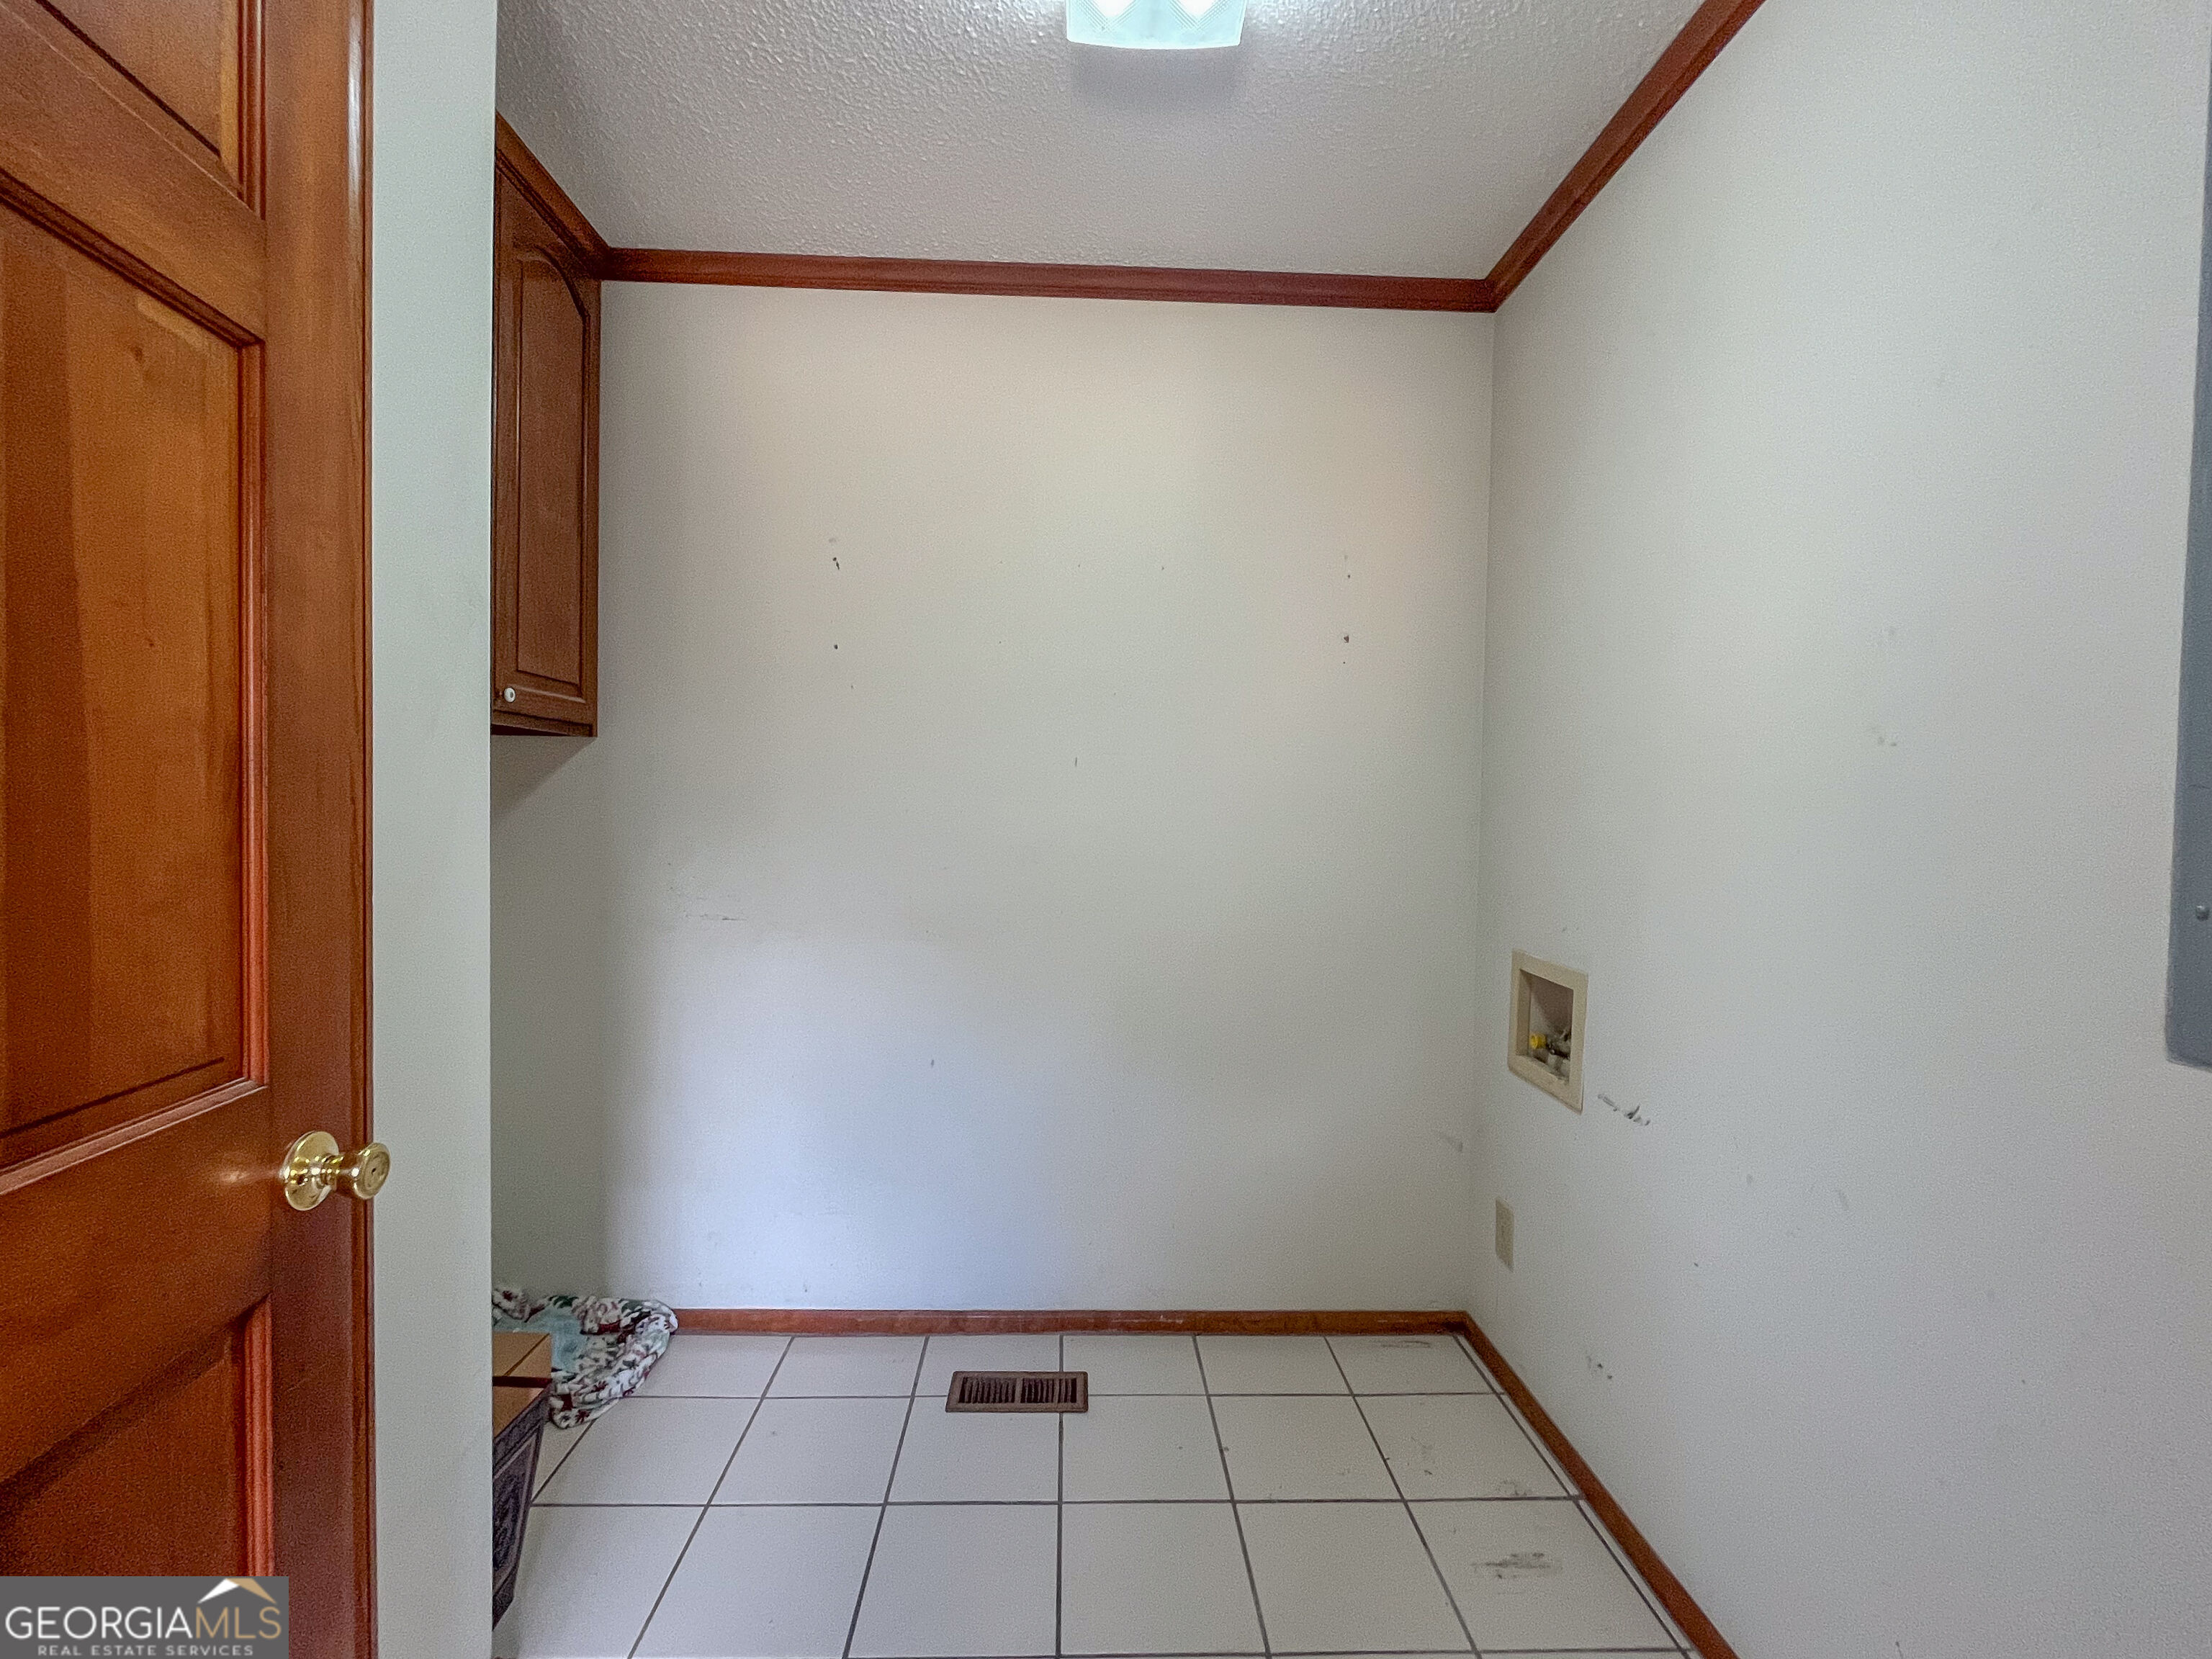
| Laundry Features | Mud Room |
Exterior
| Lot Features | City Lot, Level |
|---|---|
| Construction Materials | Brick |
| Roof | Composition |
| Fencing | Back Yard, Chain Link, Privacy, Wood |
Parking
| Attached Garage Yes / No | Yes |
|---|---|
| Garage Yes / No | Yes |
| Parking Features | Garage, Storage, Attached, Kitchen Level, Garage Door Opener, Side/Rear Entrance |
Utilities
| Utilities | Cable Available, Electricity Available, High Speed Internet, Natural Gas Available, Sewer Connected, Water Available |
|---|---|
| Sewer | Public Sewer |
Taxes
| Tax Annual Amount | 4220 |
|---|---|
| Tax Year | 2025 |
Location
| Community Features | None |
|---|
Area Information
| State | GA |
|---|---|
| County | Laurens |
| City | Dublin |
| Zip Code | 31021 |
| Area | Laurens |
| Community Name | Pine Ridge |
| School District | Dublin |
| Elementary School | Hillcrest |
| High School | Dublin |
| Listing VS Median (in Pine Ridge) | |
Price: $335,000 low | high Med: $270,500 On site: 2 low | high Med: 169 | |
Market Activity 31021
Request a showing
Request a showing
Contact
Learn More About This Property

| State | GA |
|---|---|
| County | Laurens |
| City | Dublin |
| Zip Code | 31021 |
| Area | Laurens |
| Community Name | Pine Ridge |
| School District | Dublin |
| Elementary School | Hillcrest |
| High School | Dublin |
| Listing VS Median (in Pine Ridge) | |
Price: $335,000 low | high Med: $270,500 On site: 2 low | high Med: 169 | |